This two-block strata industrial development in Aljunied had an understated, dated look that no longer reflected its potential. The MCST engaged Y2G to refresh its image, raise rental value and attract a new profile of tenants.
The challenge
The B1 factory units are owned and occupied by multiple tenants, some of whom had already modified their shopfronts. The building would also stay fully operational throughout construction, so the works could not disrupt daily business.
The approach
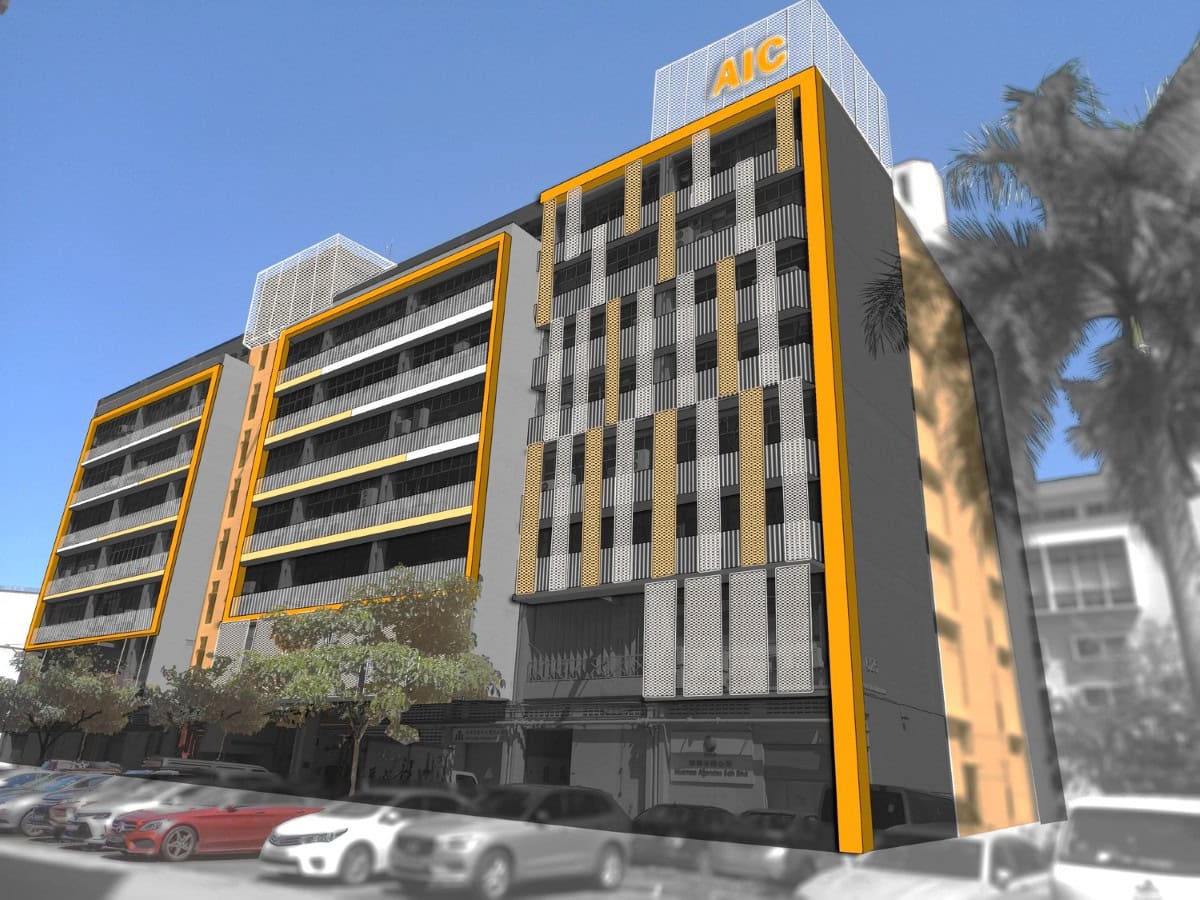
Y2G proposed an external-only upgrade using paint, cladding and screening. Existing windows, ventilation and operations remain untouched, and the works do not affect GFA, keeping approvals simple and disruption minimal.
The design
The result is a modern, contemporary factory building. Perforated screens bring order and texture to the façade, while bold colours drawn from the development’s logo give it a distinct identity.
At the corner nearest the entrance, a crown-like feature caps the block, marking the arrival point and welcoming visitors. At night, feature lighting makes the building stand out from the main road.