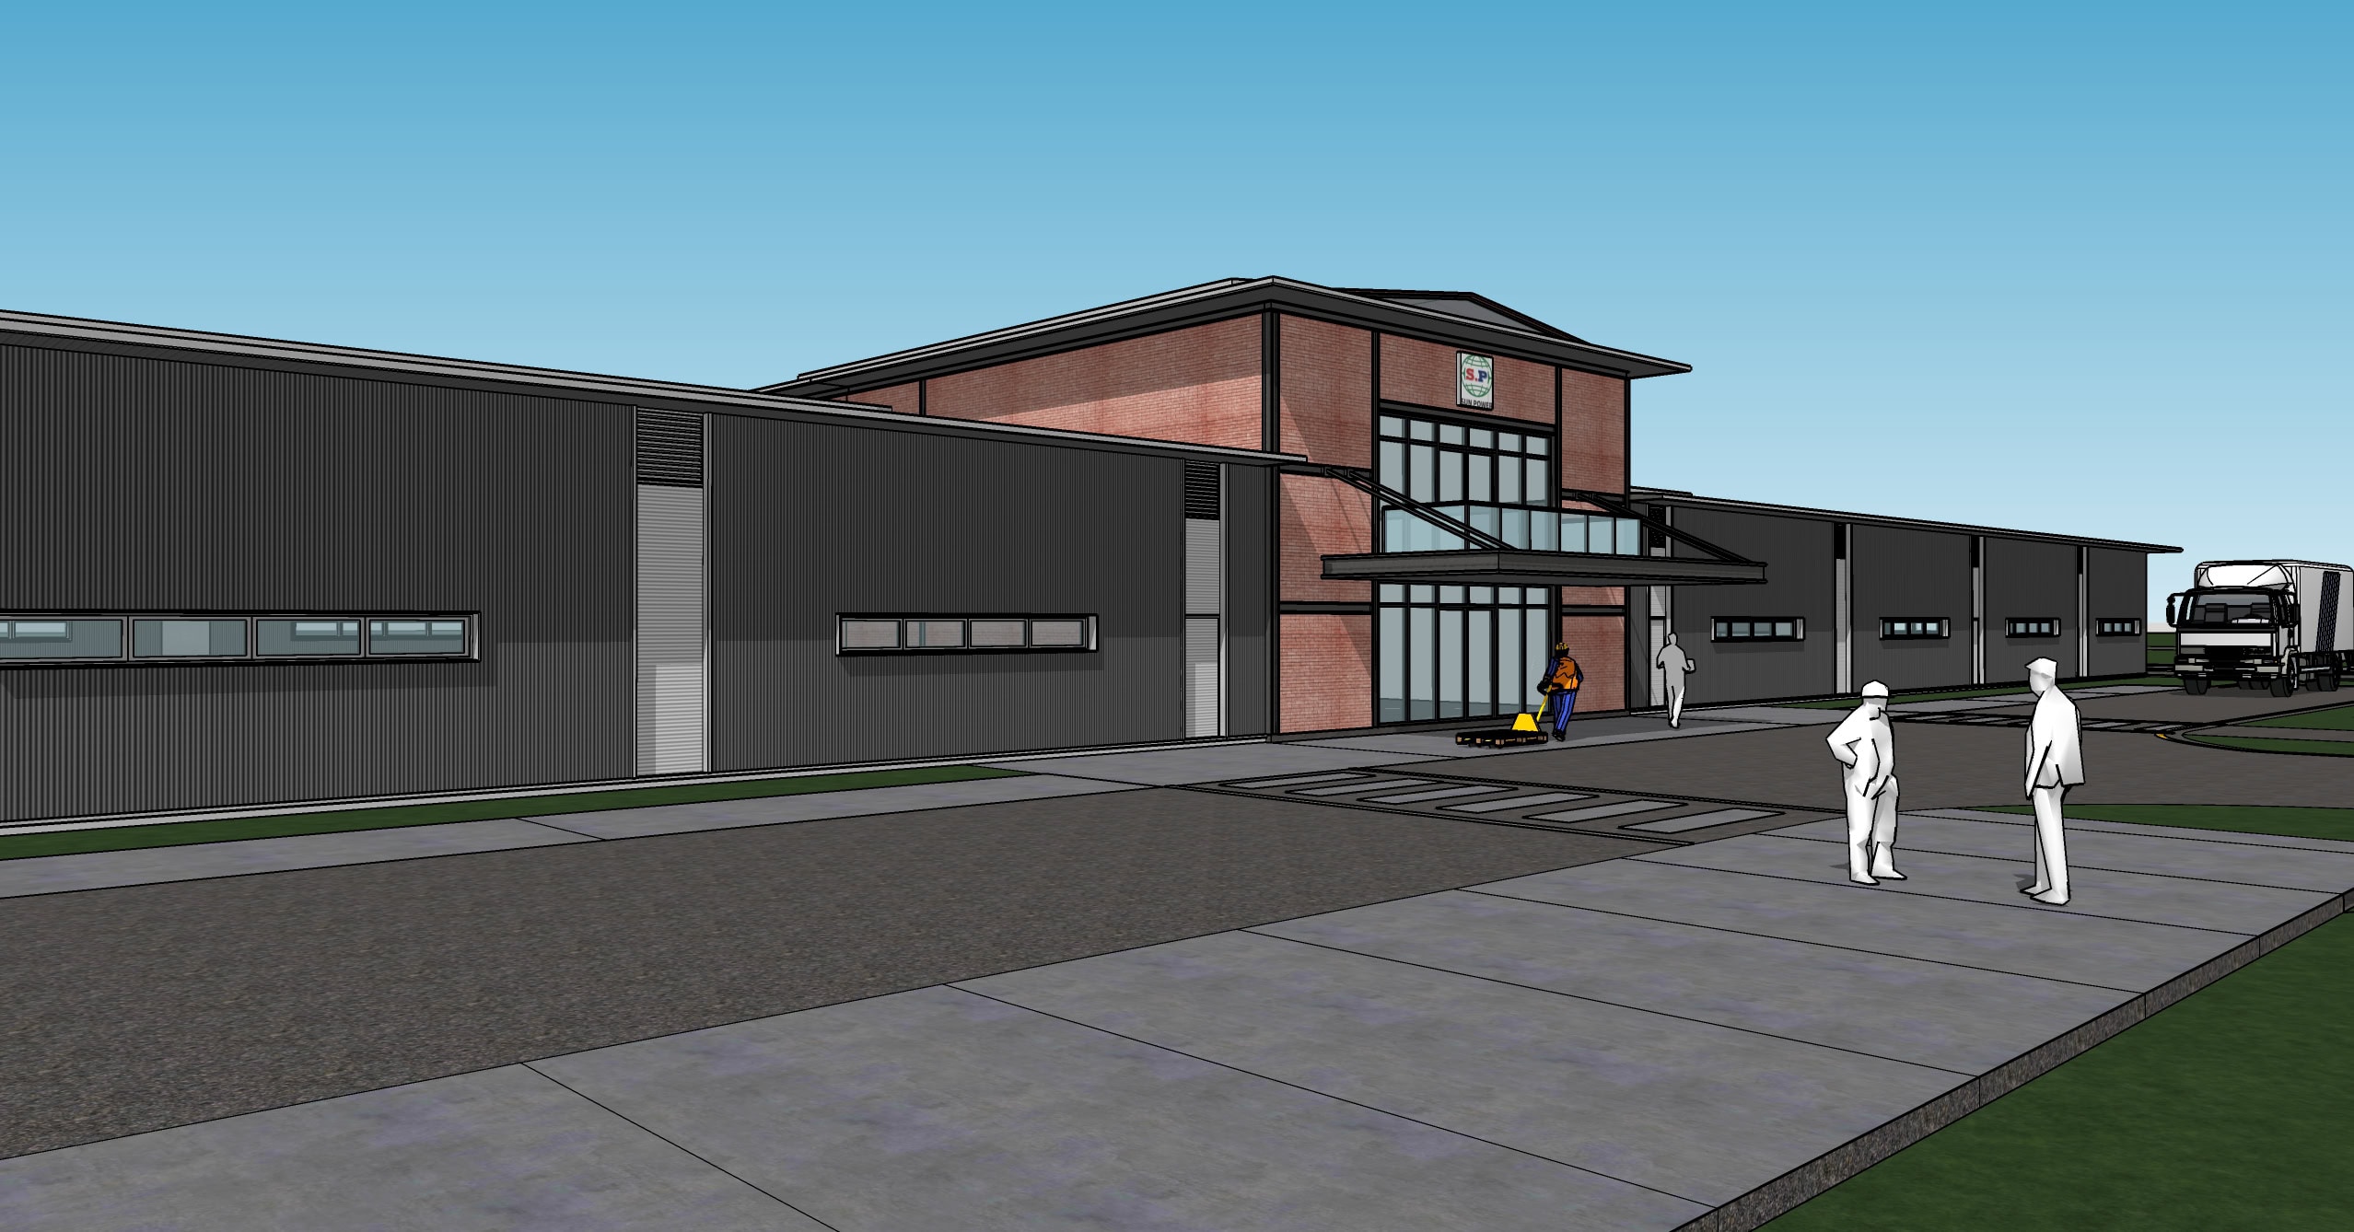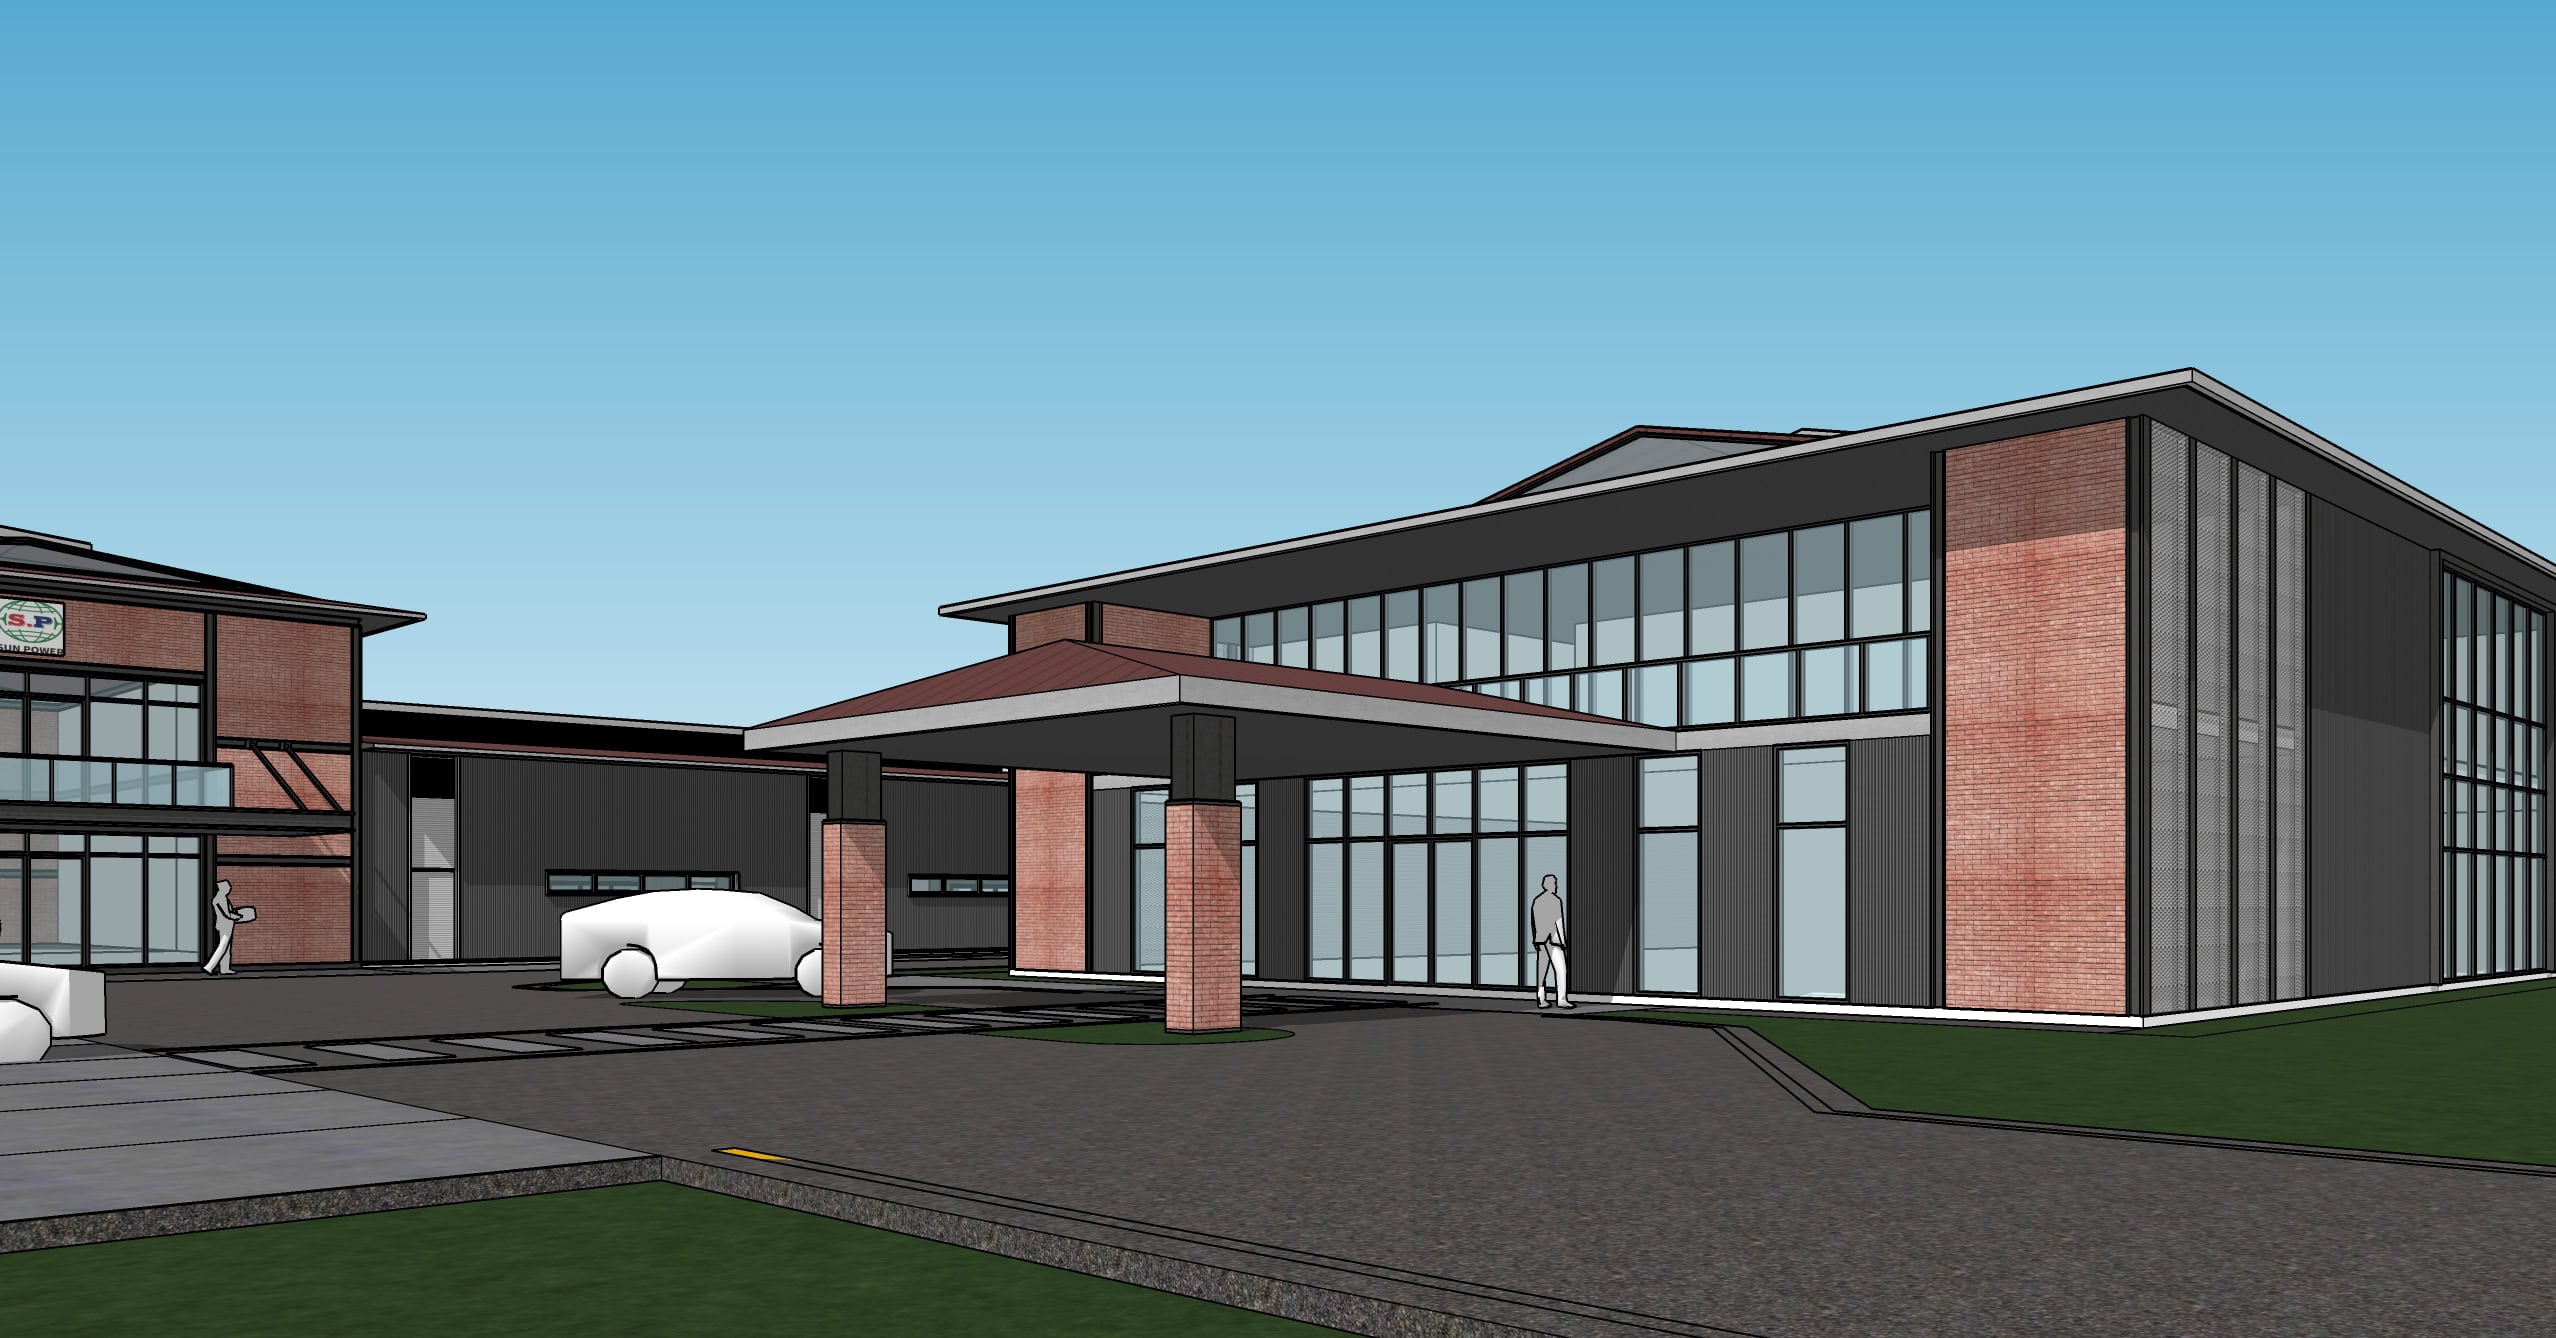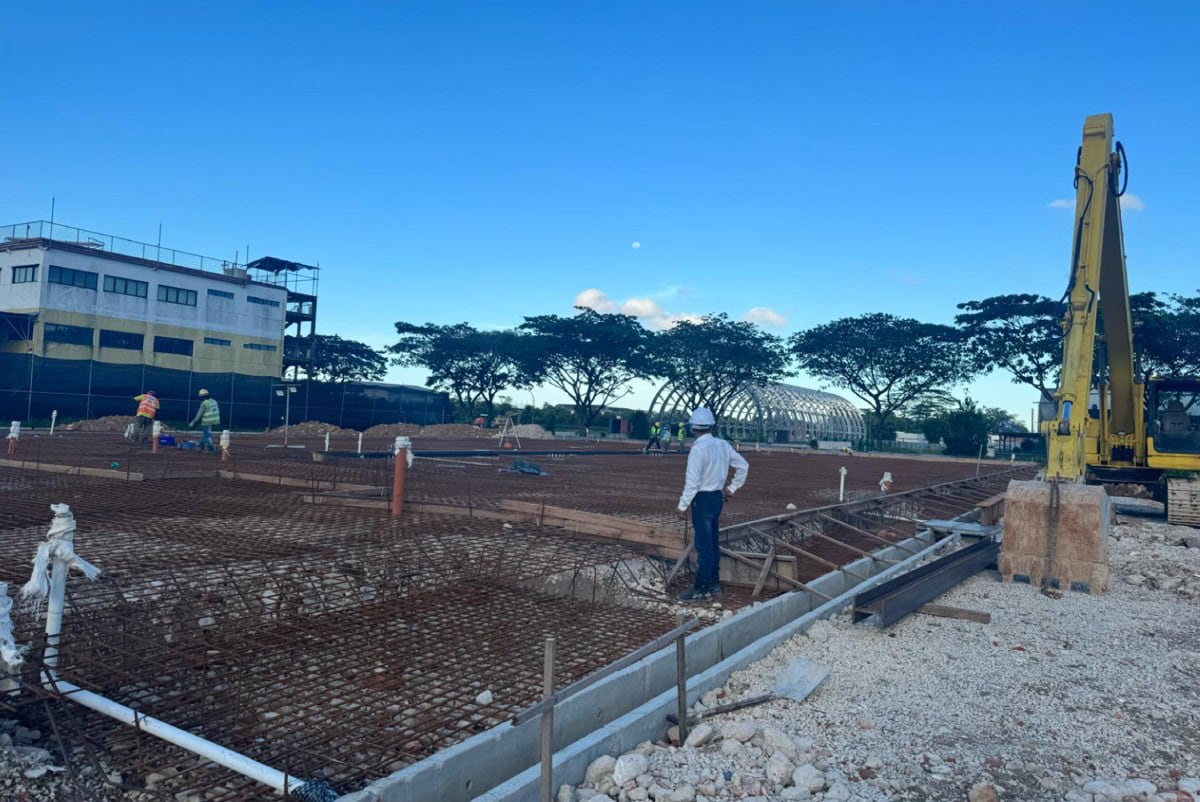
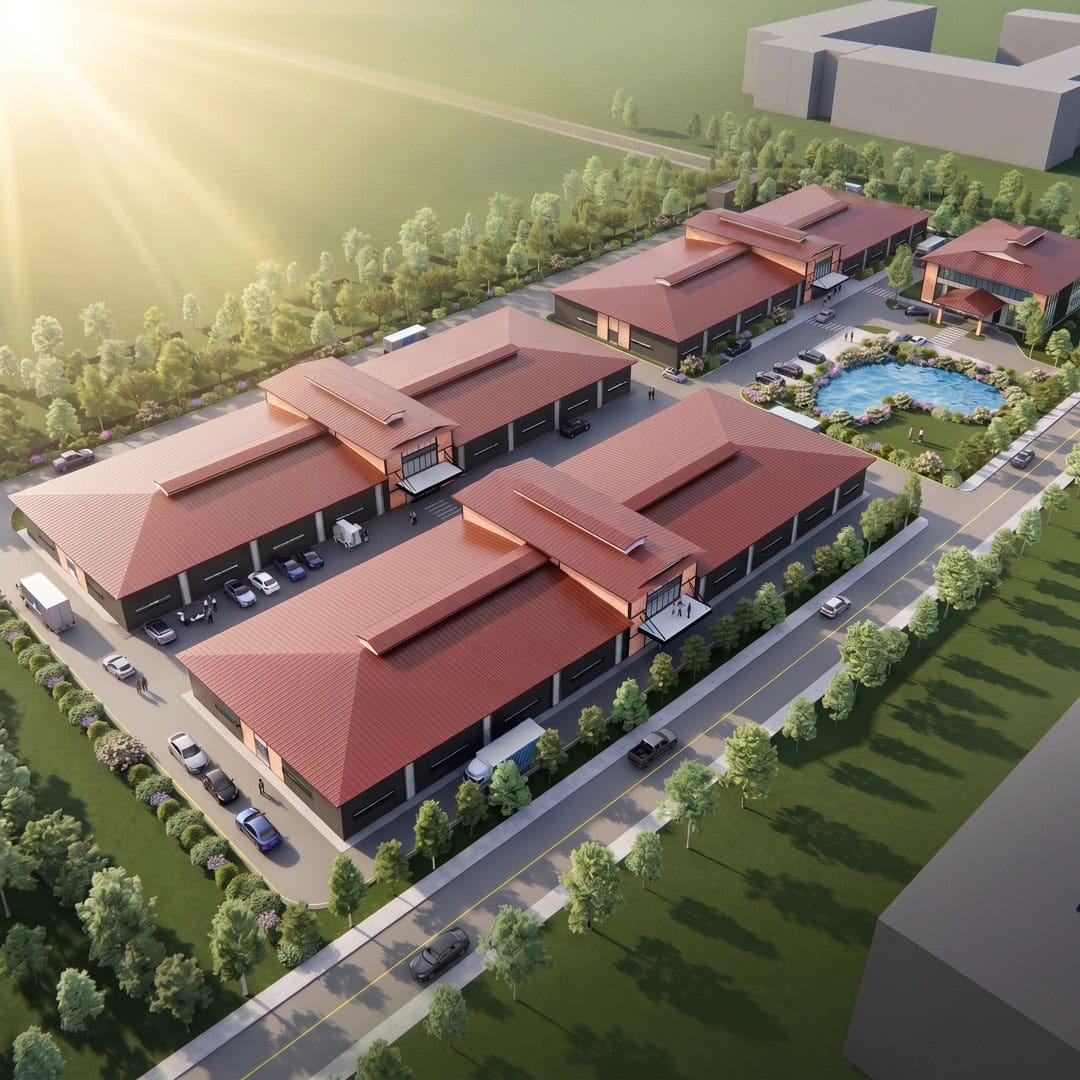
On a 2-hectare SLA site at Neo Tiew Harvest Link, Y2G designed a new factory for AI-powered indoor vertical farming, a building made to grow food rather than goods.
The challenge
Farming projects in Singapore face relatively new agency submission and clearance requirements, and the industry is still adapting. As a result, few such projects have reached completion.
Drawing on Y2G’s earlier farming projects, the QP worked closely with SFA throughout design delivery, holding early discussions with the relevant agencies before the DC and BP submissions.
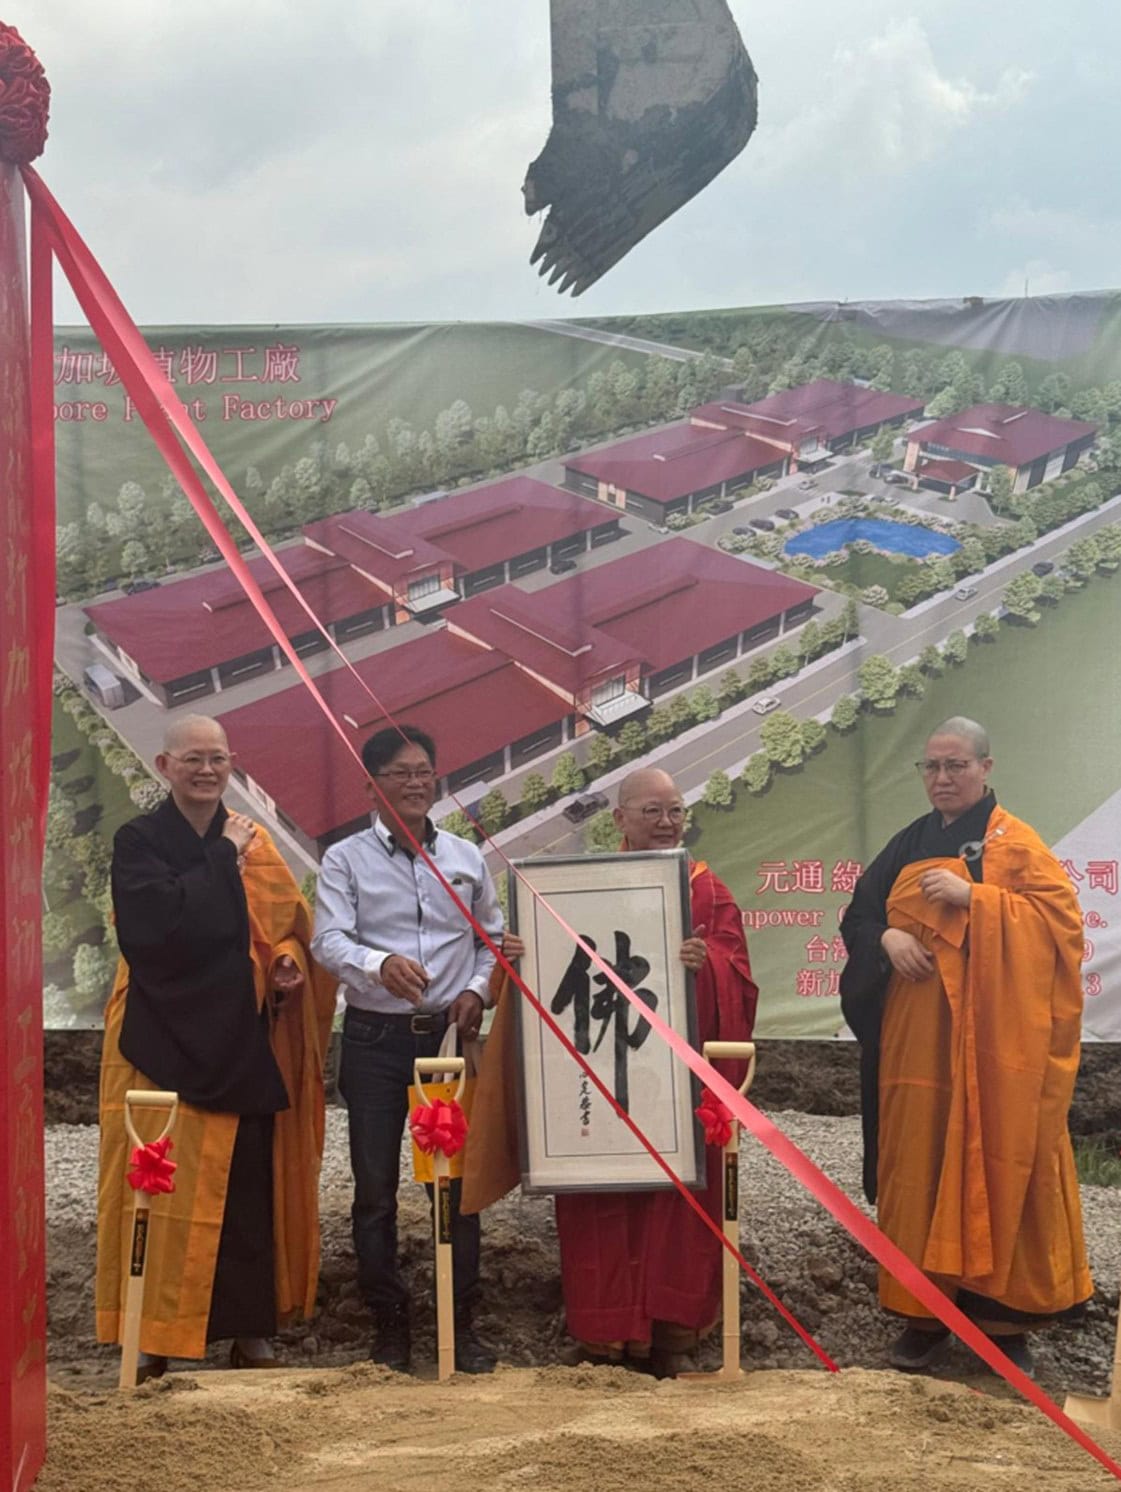
On site, the client, originally from Taiwan, was new to Singapore’s construction procedures. The QP guided them patiently through each stage.
The approach
Y2G proposed two phases. Phase 1 is dedicated entirely to farming production, while Phase 2 houses the administrative office and a dormitory for 40 workers.
This split was key to the submission strategy, letting Phase 1 follow agricultural guidelines and Phase 2 follow dormitory requirements.
The interiors were planned around the client’s own operations.
The design
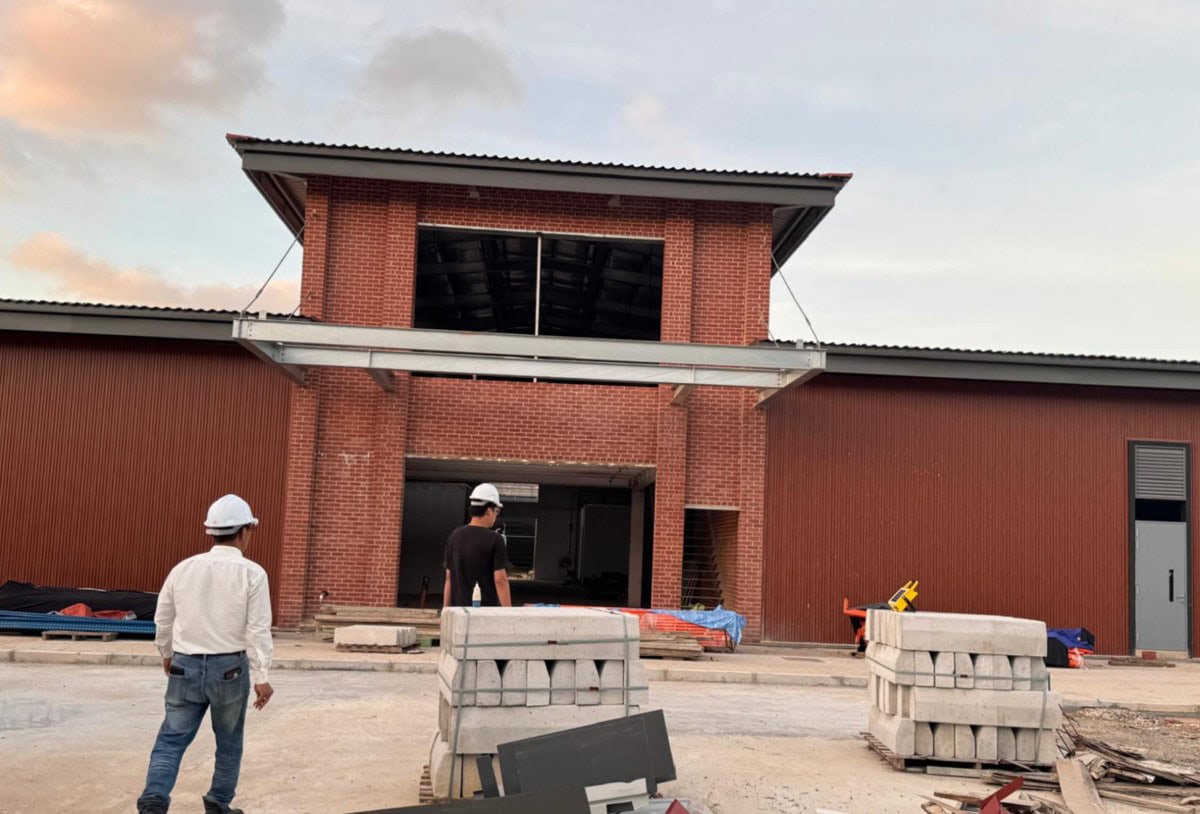
The client wanted a modern, sustainable building within a controlled budget. Y2G responded with timber-look metal cladding and raw red brick, creating a modern rustic character at a sensible cost.
Wrapped in lush landscaping, the building leaves behind the feel of a typical factory. Visitors step into a calm, green setting from the moment they arrive.