Where Residents Gather
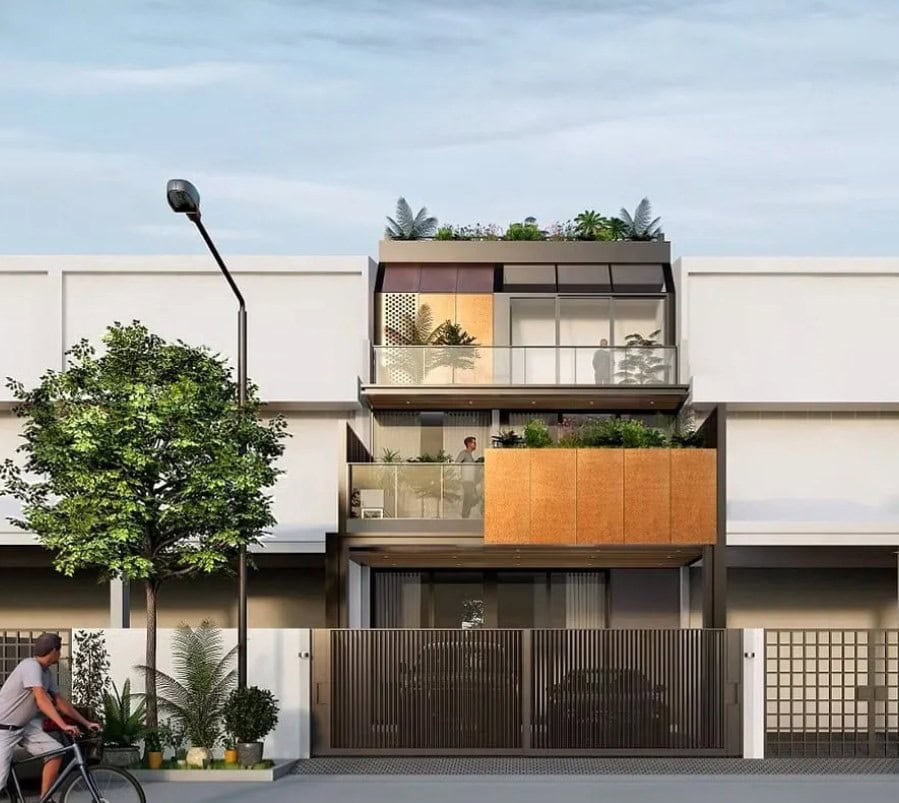
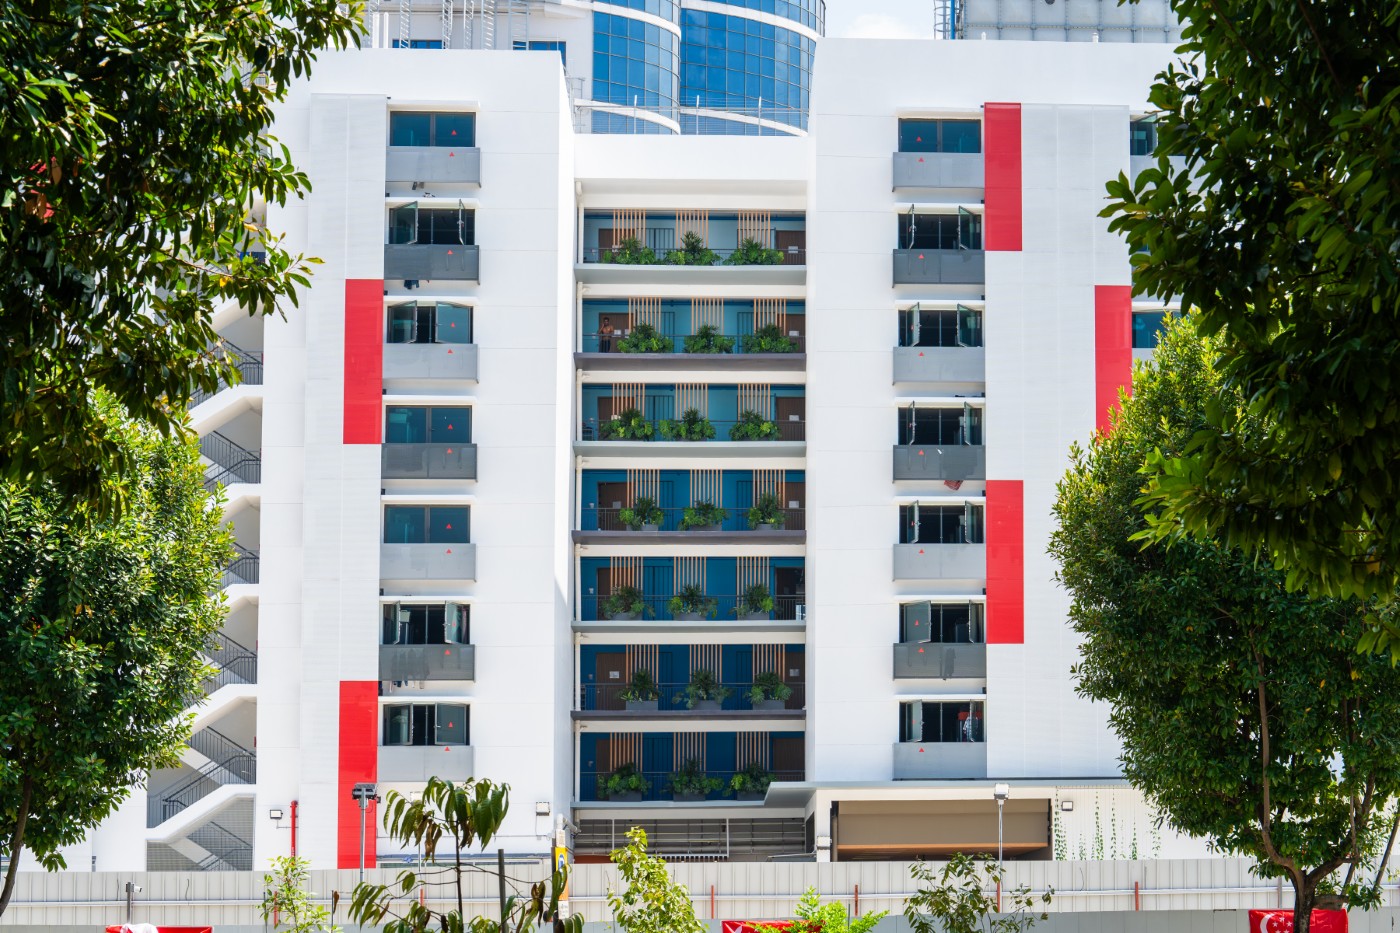
In Q4 2024, new government requirements introduced dedicated facility floors in workers’ dormitories. Westlite Ubi was completed that same quarter, its facility floor left as an empty shell.
The challenge
With few precedents in the market, Y2G worked with the client and developer to propose the programme for each facility and how it would fit the space.
This is a newly implemented government’s requirement to provide facility floor for dormitory’s residents.
The facility floor also had to convert into emergency wards during an outbreak. Y2G concealed the existing sanitary pipes within custom cabinetry so they would not intrude on everyday use.
The approach
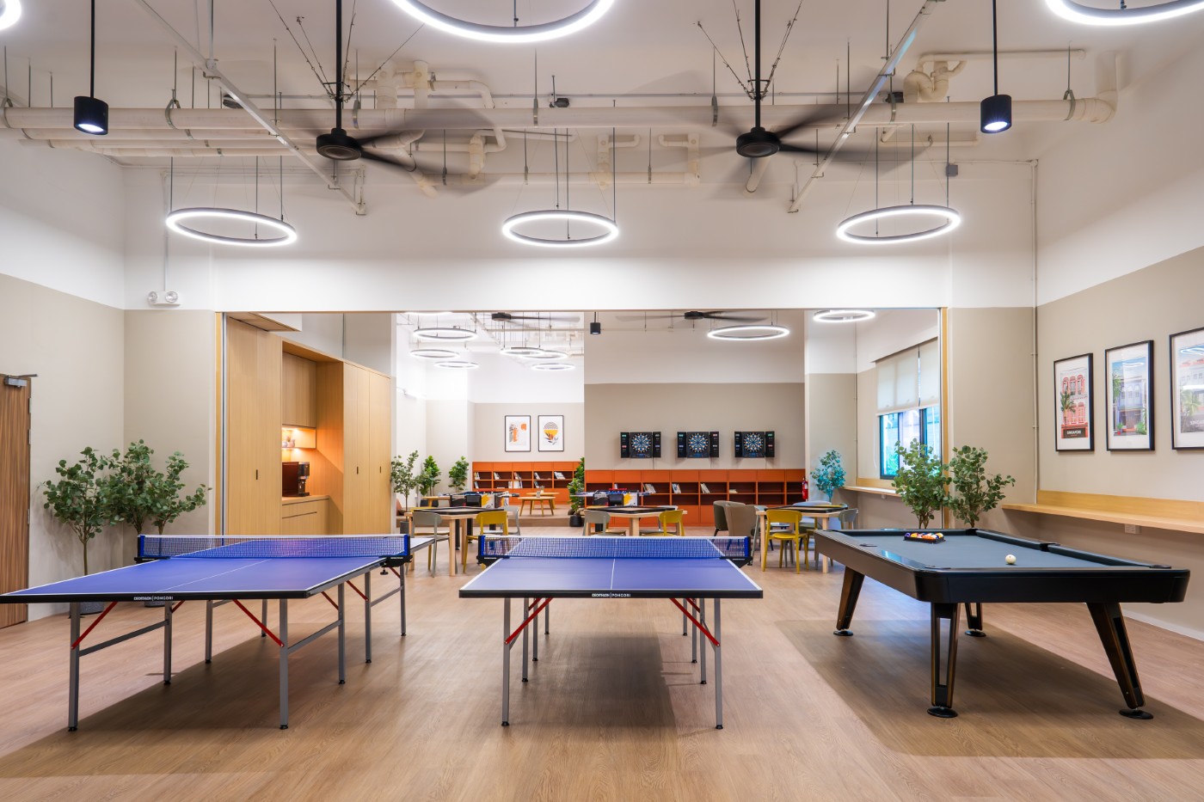
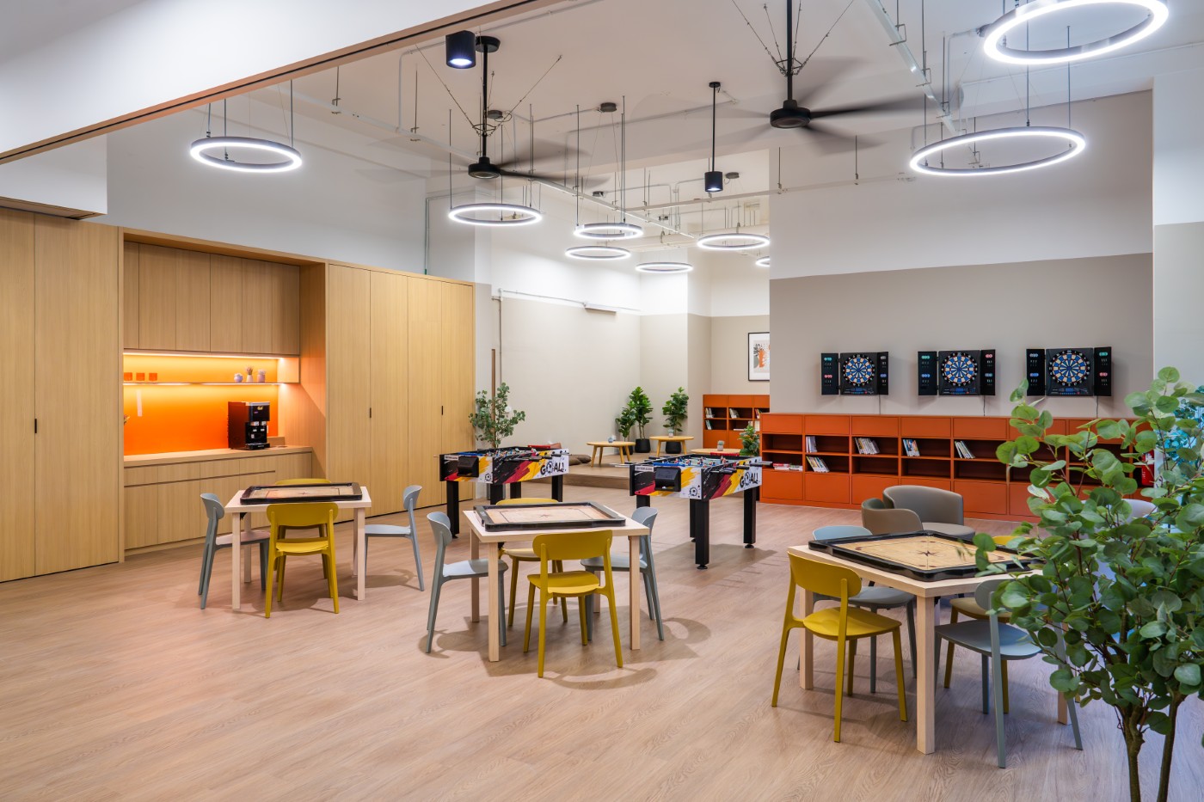
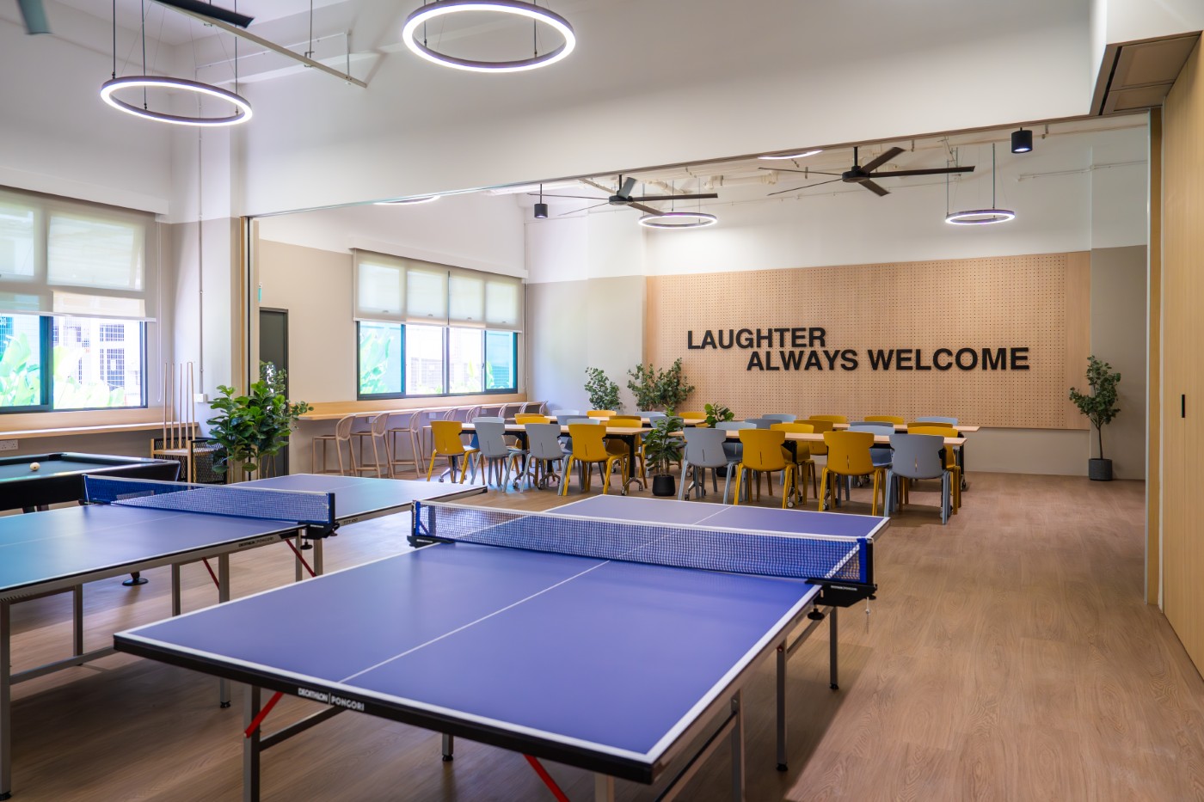
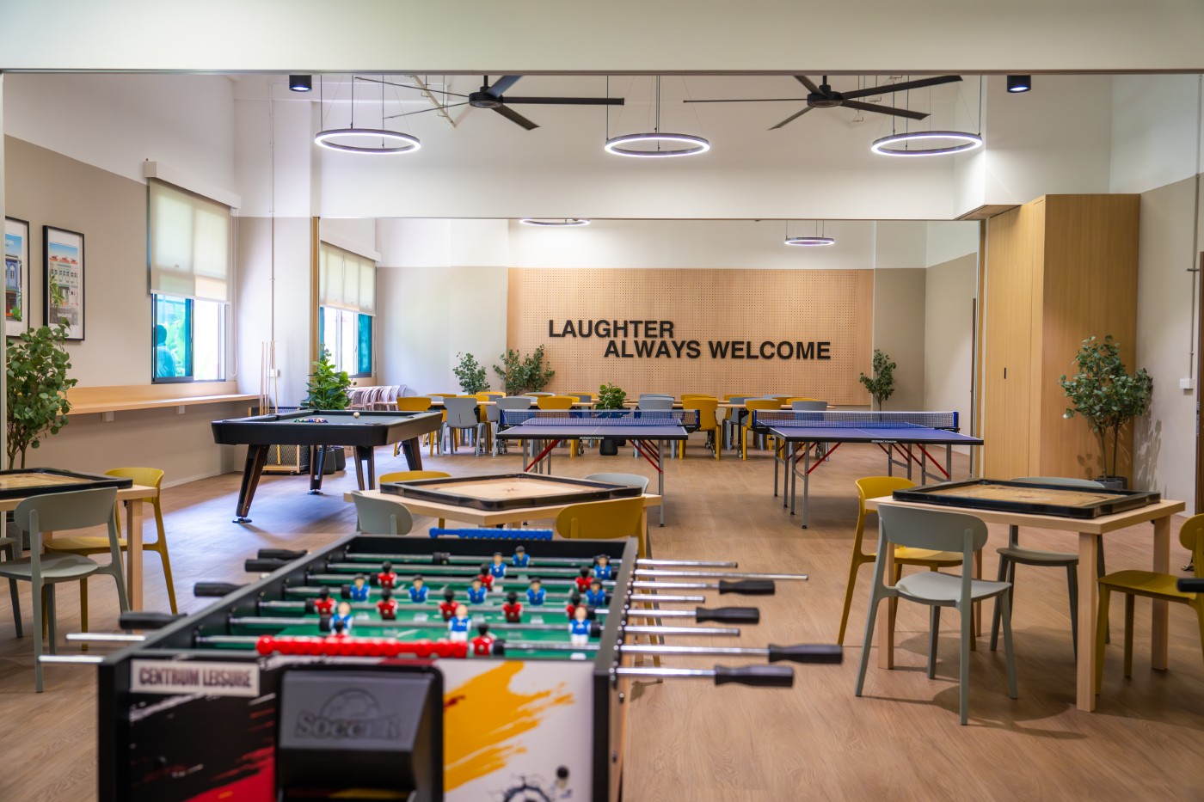
Y2G drew on co-working spaces and student hostels, then shaped them around the residents’ lifestyles: the games they enjoy, and the way they like to relax, often sitting together on the floor.
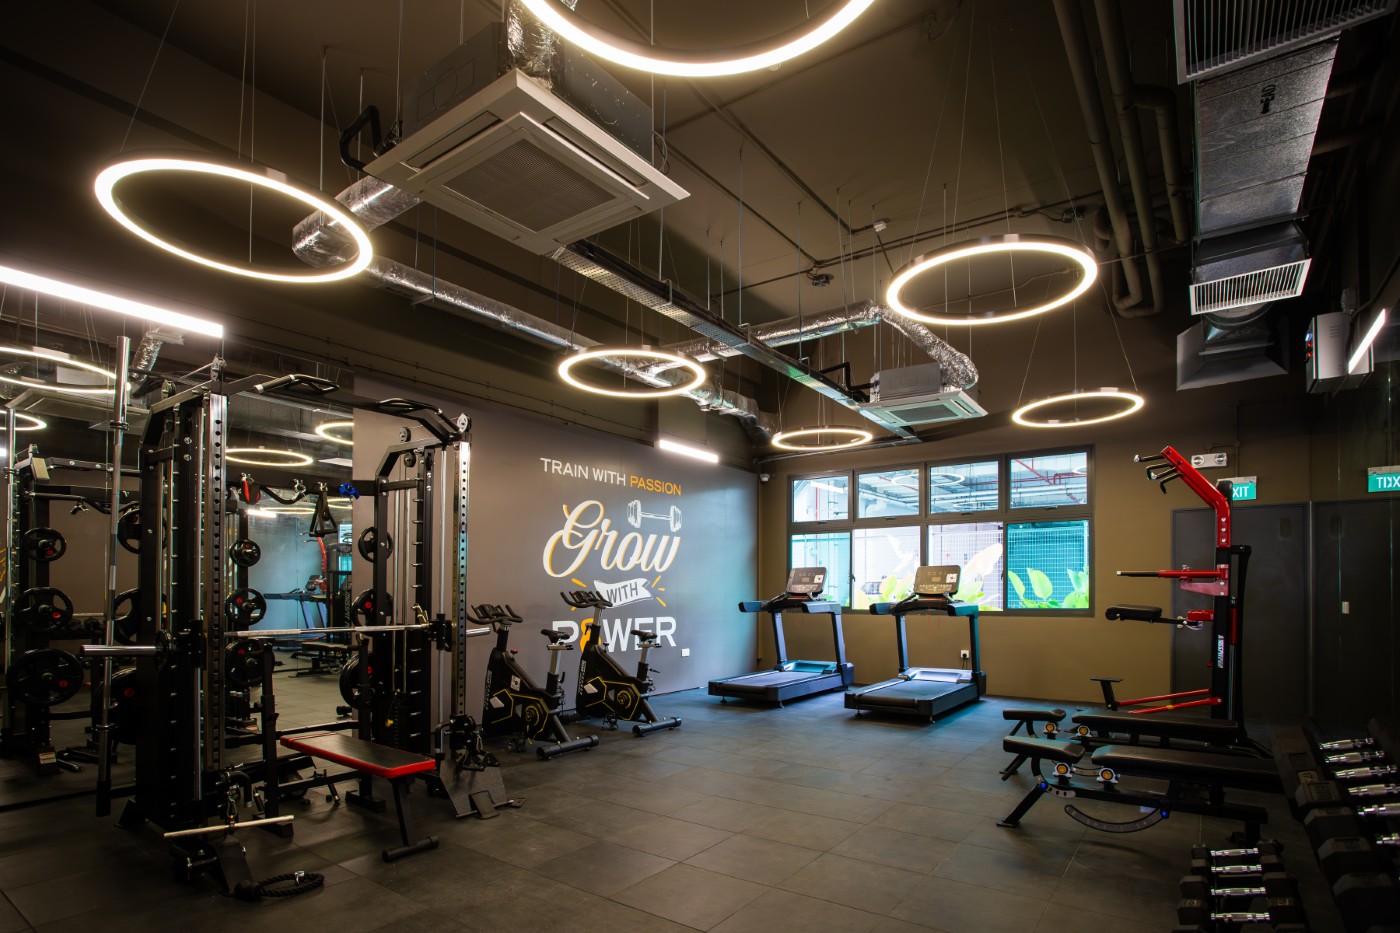
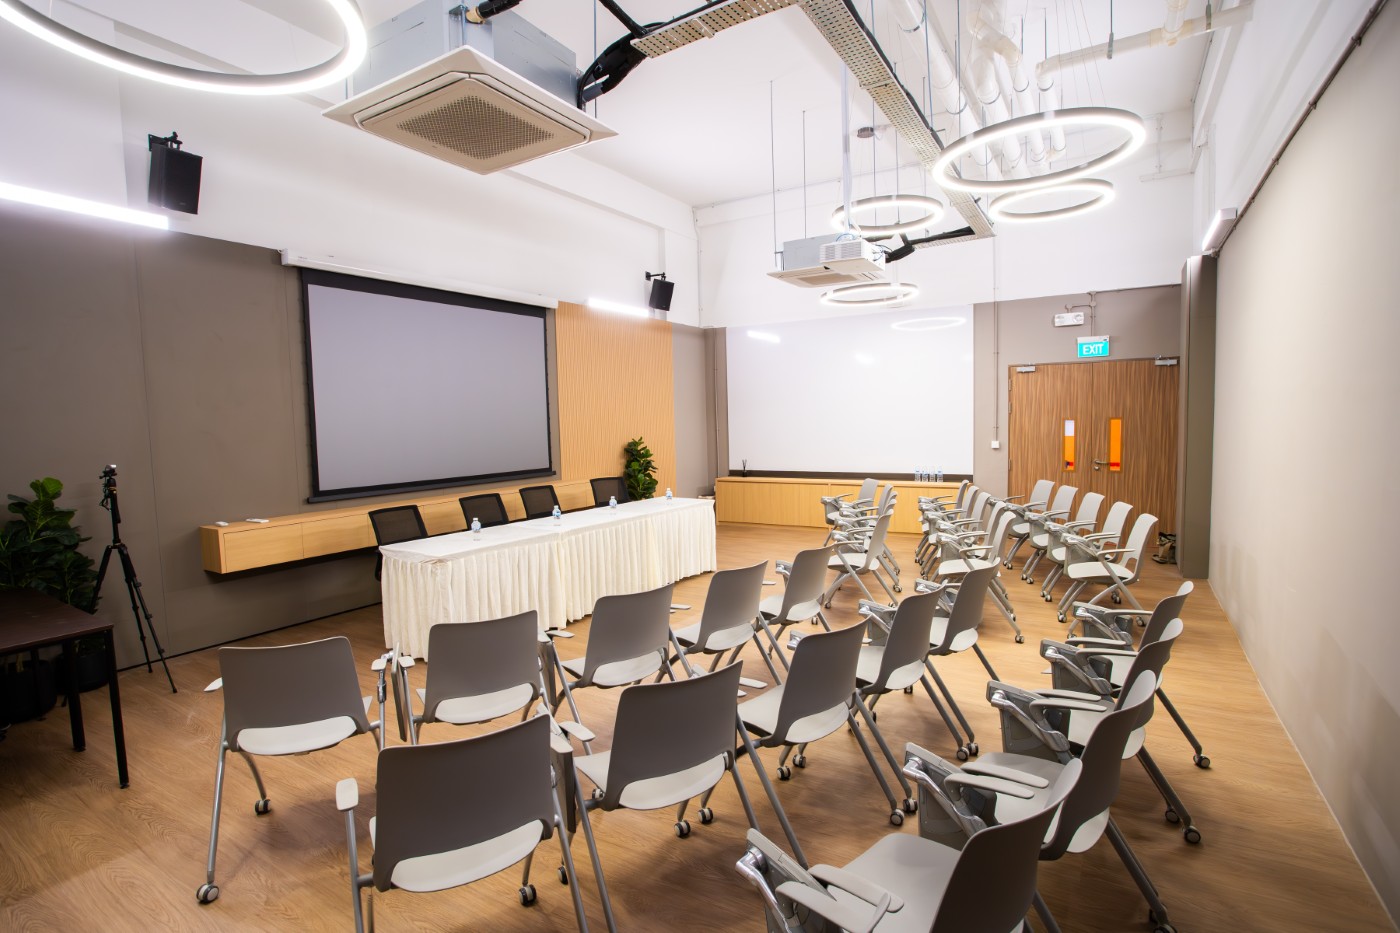
The result is a multipurpose hall combining a library, indoor games, lounge seating and a Wi-Fi work zone, alongside a separate gym and a 50-person briefing and seminar room.
The design
Working to a mid-to-low budget, Y2G used simple, durable materials such as painted finishes, laminates and vinyl flooring. Careful design makes the spaces feel cosy and distinctive without costly finishes.
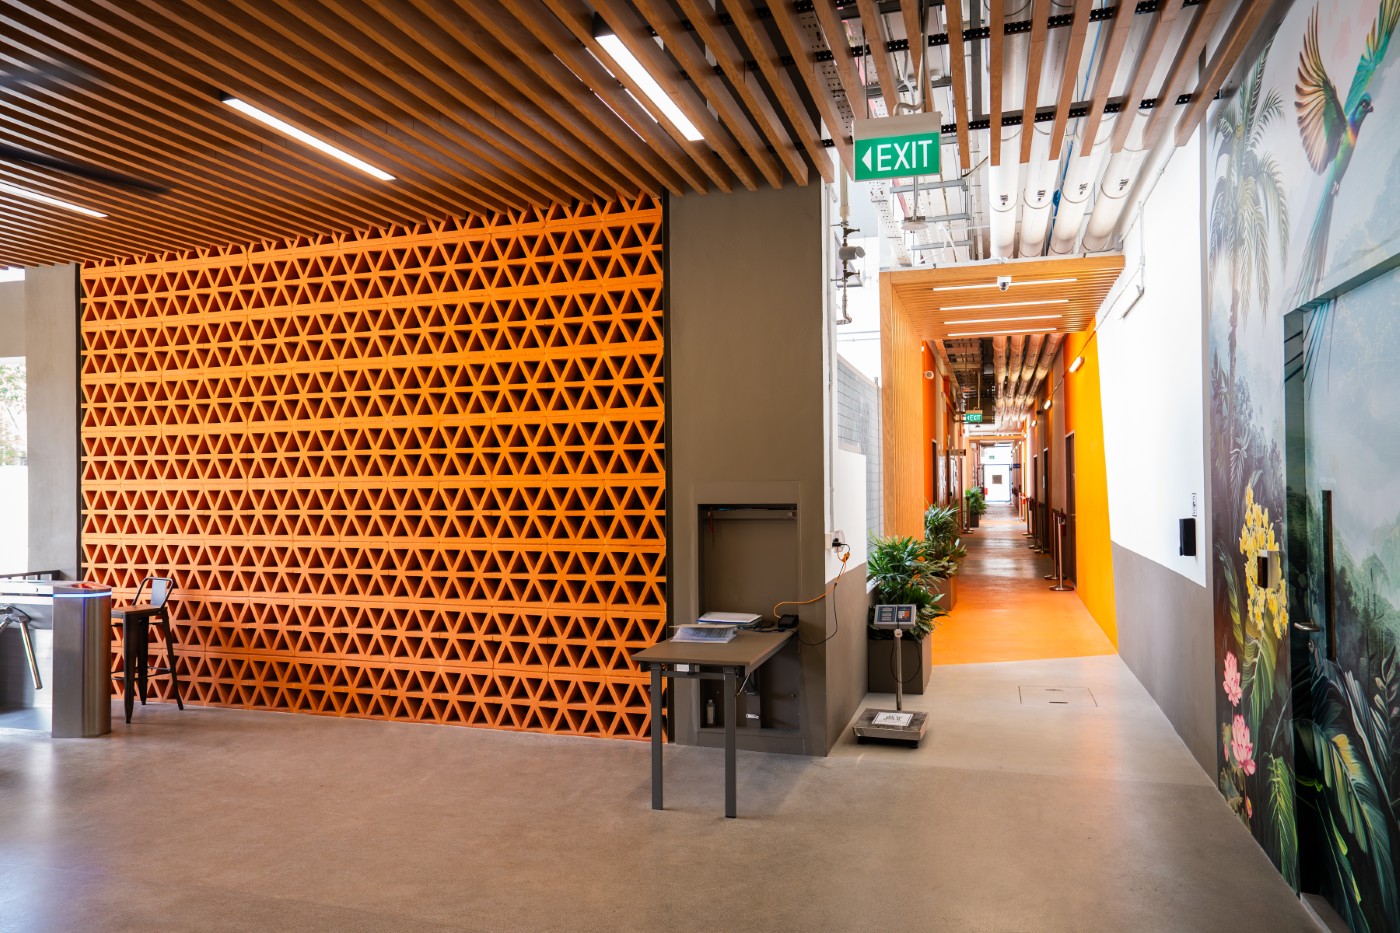
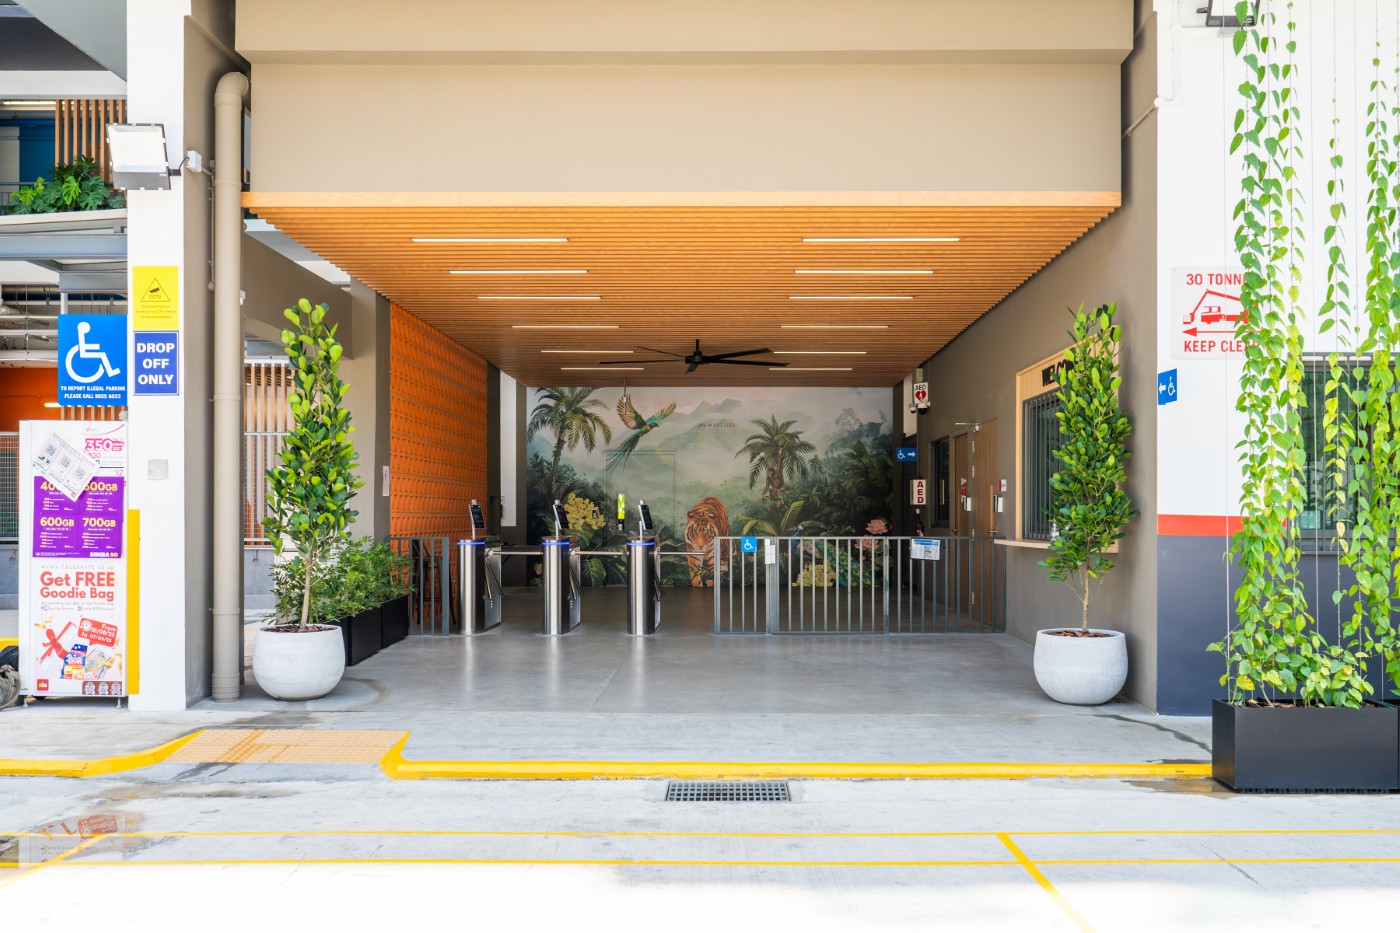
Material used at lobby is ventilation brick, timber alike ceiling to stimulate a natural neutral entrance’s design. Y2G also create “phone” corner along the left over corners along the long corridors, acknowledging the importance to have privacy corner for making call back to home country.
Today, the facility floor is a true home for residents and the venue for their celebrations throughout the year.