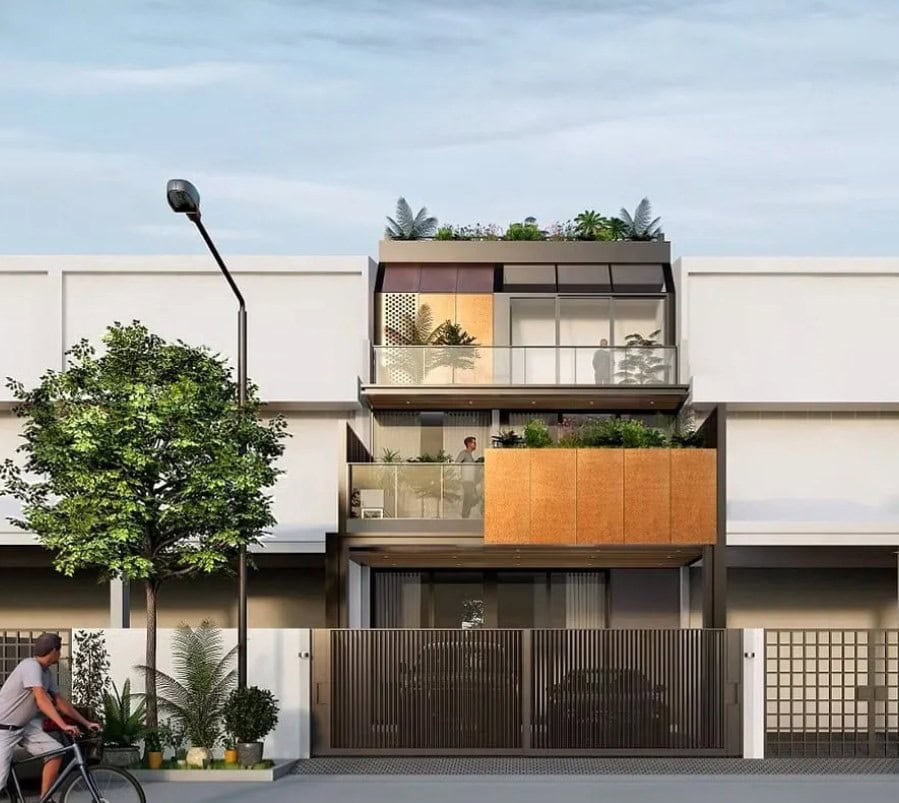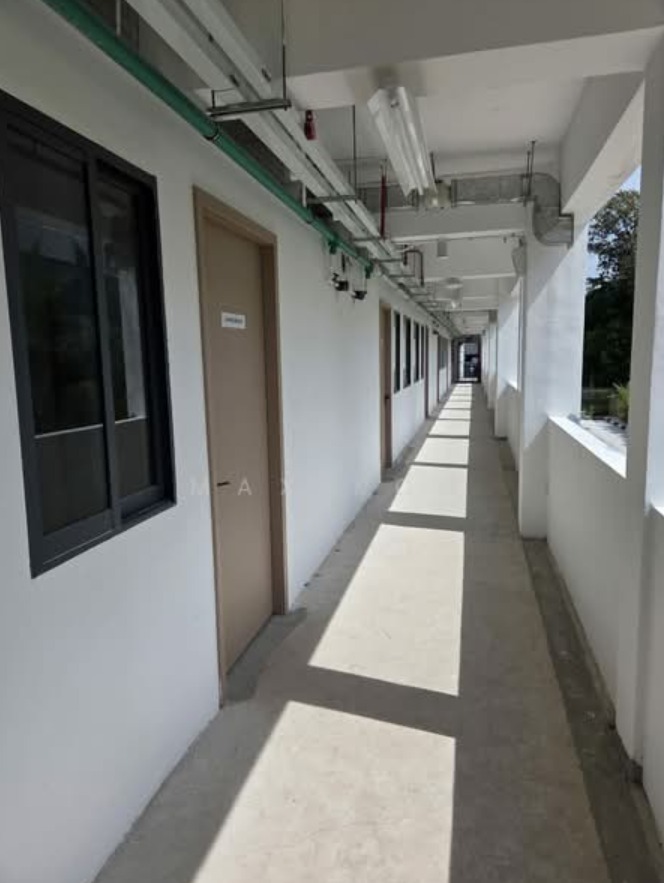
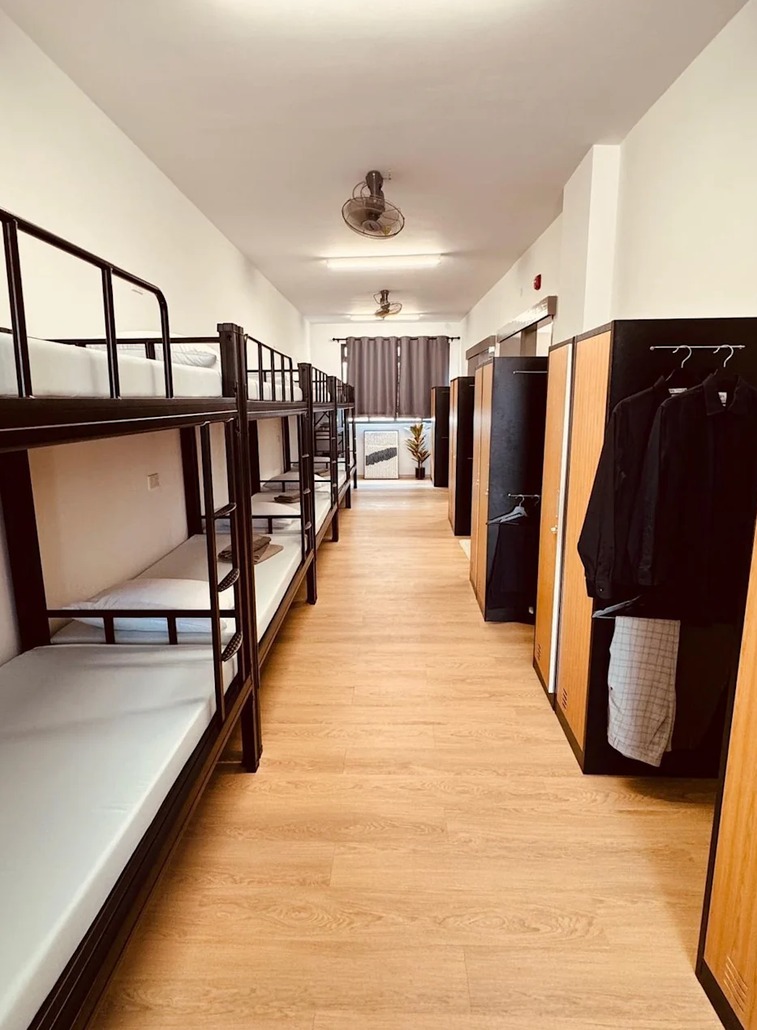
An existing factory at Tuas South Link was converted into a 108-bed workers’ dormitory, turning an industrial shell into a place for people to live and rest.
The challenges
Converting a factory into living quarters meant meeting a new set of authority requirements, including a dedicated facility room for residents.
SCDF also required naturally ventilated corridors, which had to be worked into a building never designed for them. Adding to this, only one side of the existing block faced outdoors, limiting where windows could go and how light and air could reach the rooms.
The design
Y2G looked for space where there seemed to be none. The car park, needed for vehicles on weekdays, doubles as an outdoor court on weekends when residents are off work. One space now serves two purposes without compromising the parking requirement.
Inside, the 50 sqm facility room had to fit within a tight floor plate. A small mezzanine was introduced to achieve the required area while making the most of the layout.
The result is a practical, well-planned home that makes every square metre count.